Σε ένα κενό κατάστημα, με προηγούμενη χρήση εστίασης, που λειτουργούσε και σε αυθαίρετη επέκτασή του σε βάρος του προκηπίου της οικοδομής, ζητήθηκε η διαμόρφωση του χώρου σε sports cafe. Βασική προϋπόθεση ήταν να διατηρηθούν οι υγροί χώροι (κουζίνα και WC) στην ίδια θέση και να κατεδαφιστεί η αυθαίρετη κατασκευή της επέκτασης.
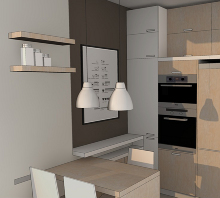
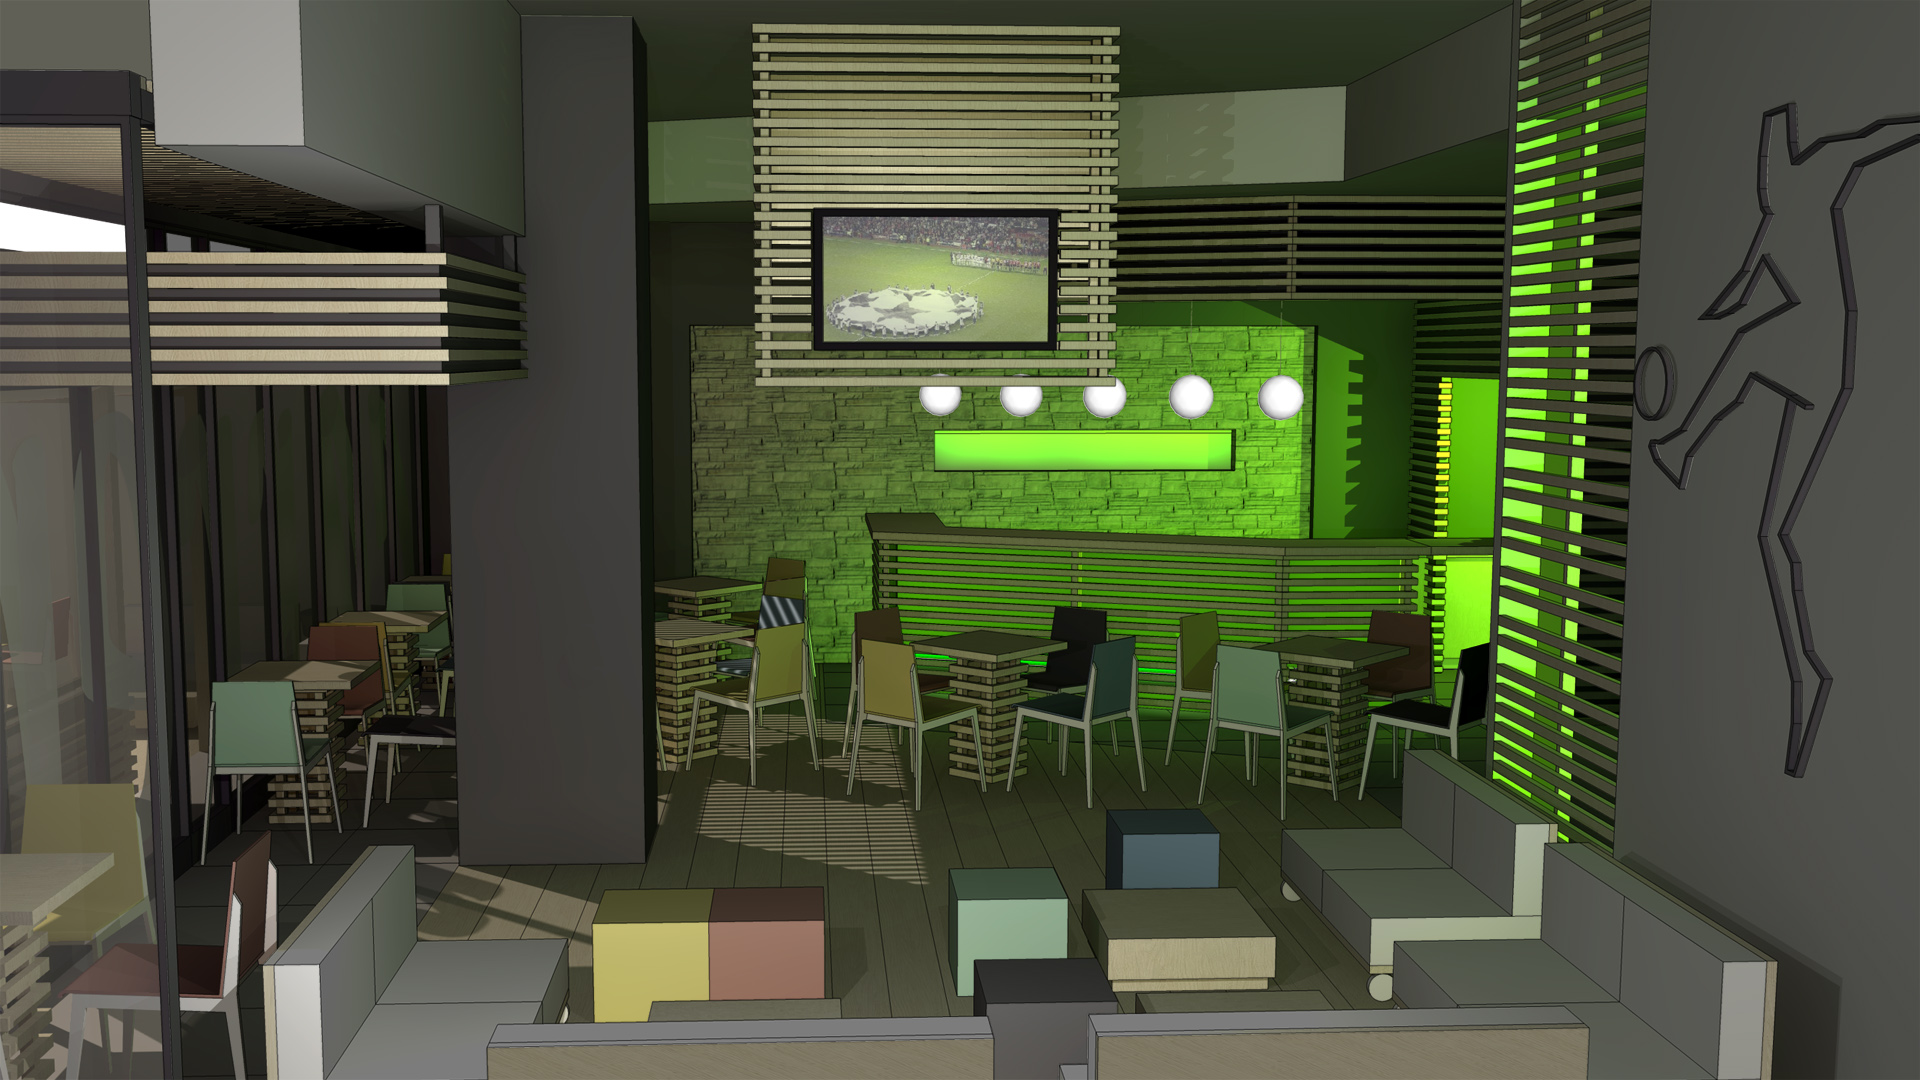
Με την πρόταση δημιουργήθηκε χώρος bar σε επαφή με τον χώρο της κουζίνας από πυκνό ξύλινο σκελετό σε φυσικό χρώμα του ξύλου, δομικό στοιχείο που επαναλαμβάνεται στην οροφή, σε διαχωριστικά κύριου και βοηθητικών χώρων και στην επίπλωση. Η πυκνή διάταξη των ξύλινων πήχεων δίνει την δυνατότητα «κρυφού» φωτισμού σε χρωματικές επιλογές, που θα μπορούσαν να εναρμονίζονται με το χρώμα της αθλητικής ομάδας που θα παρουσιάζεται στις οθόνες.
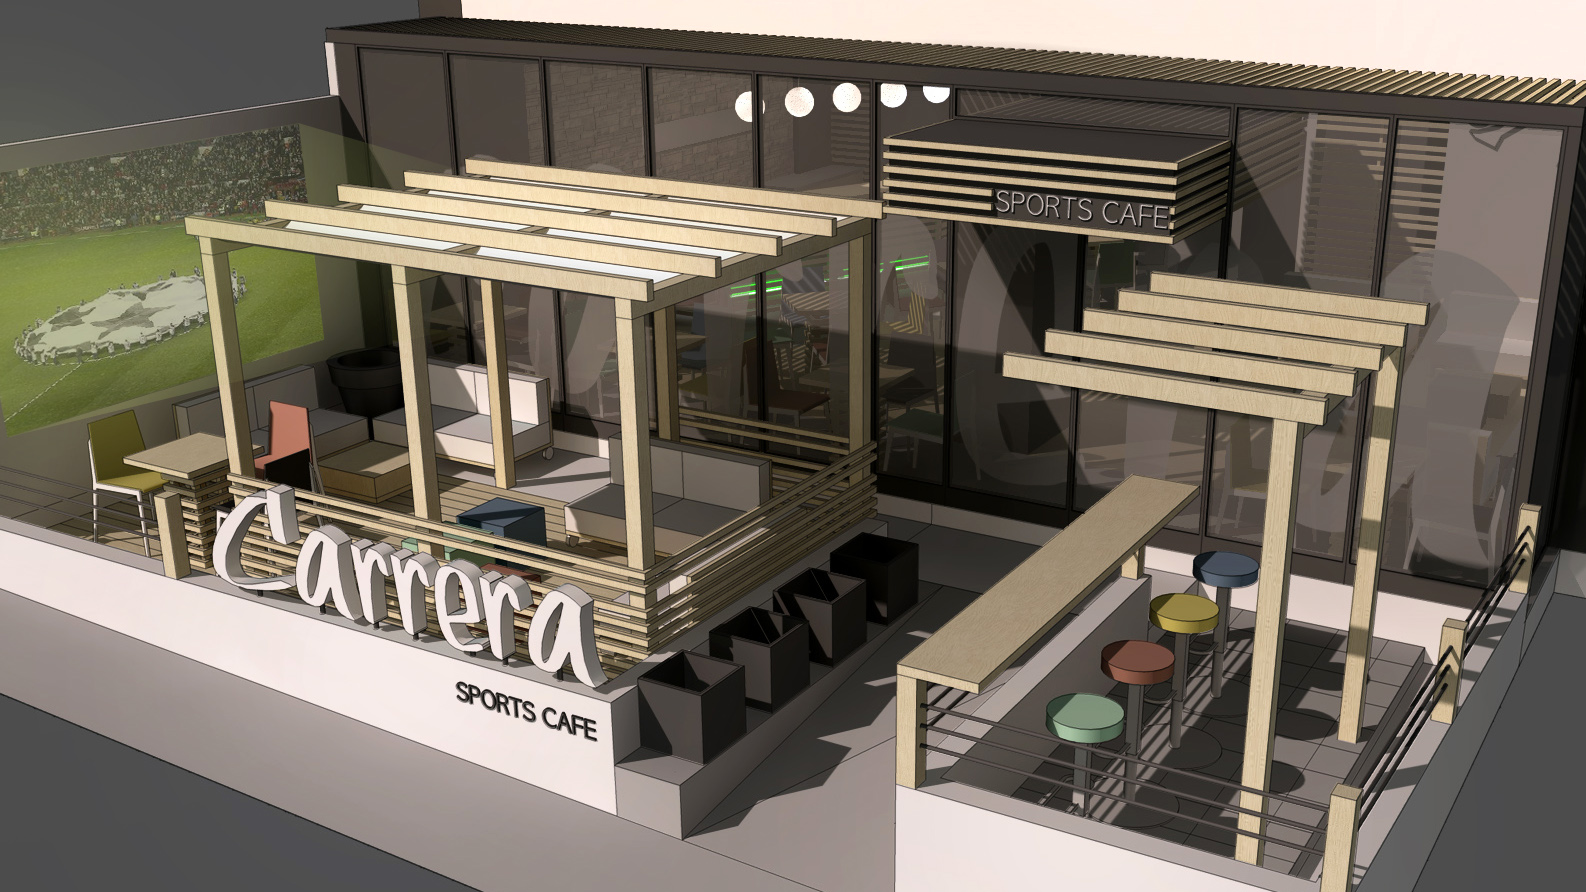
Η συνέχεια κλειστού και υπαίθριου χώρου επιτυγχάνεται με αναδιπλούμενα υαλοστάσια που επιτρέπουν την ενοποίηση τους.
Γενικά καταβάλλεται προσπάθεια να χαρακτηρίζεται ο χώρος από απλότητα με λιτά στοιχεία και έντονα χρώματα και να δημιουργούνται «γωνιές παρέας» με δυνατότητα ορατότητας στις οθόνες προβολής.
Εμβαδόν: 105 τ.μ.
Χρόνος μελέτης: 2011
Κατάσταση: Υπό κατασκευή
/
At an empty store, running previously as a restaurant, which was also illegally extended to the building’s front yard, we were asked to reform the space into a sports-café. A basic condition was to keep the auxiliary spaces (kitchen and WC) where they were and to demolish the illegal extension.
With our proposal, the new bar is positioned next to the kitchen and it is constructed by dense wooden parallel frames, a decorative treatment also found at the ceiling, the main and auxiliary space separator-panels, and the furnishing. This dense array of frames gives the possibility to hide various electrical installations and lights, which could be dimmed and coloured to the color of the team whose match is projected on the screens.
The continuity of the indoor and outdoor space is achieved with a system of big foldable windows, giving the chance for the space to expand.
In general, a strong effort is made to create a cosy, minimal atmosphere, with vividly coloured objects and to define special “corners” for companies, where possible, with a good view to the screened events.
Constructed area: 105 m2
Project year: 2011
Status: Under construction