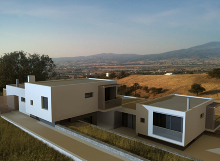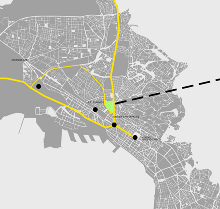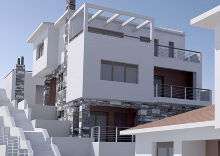
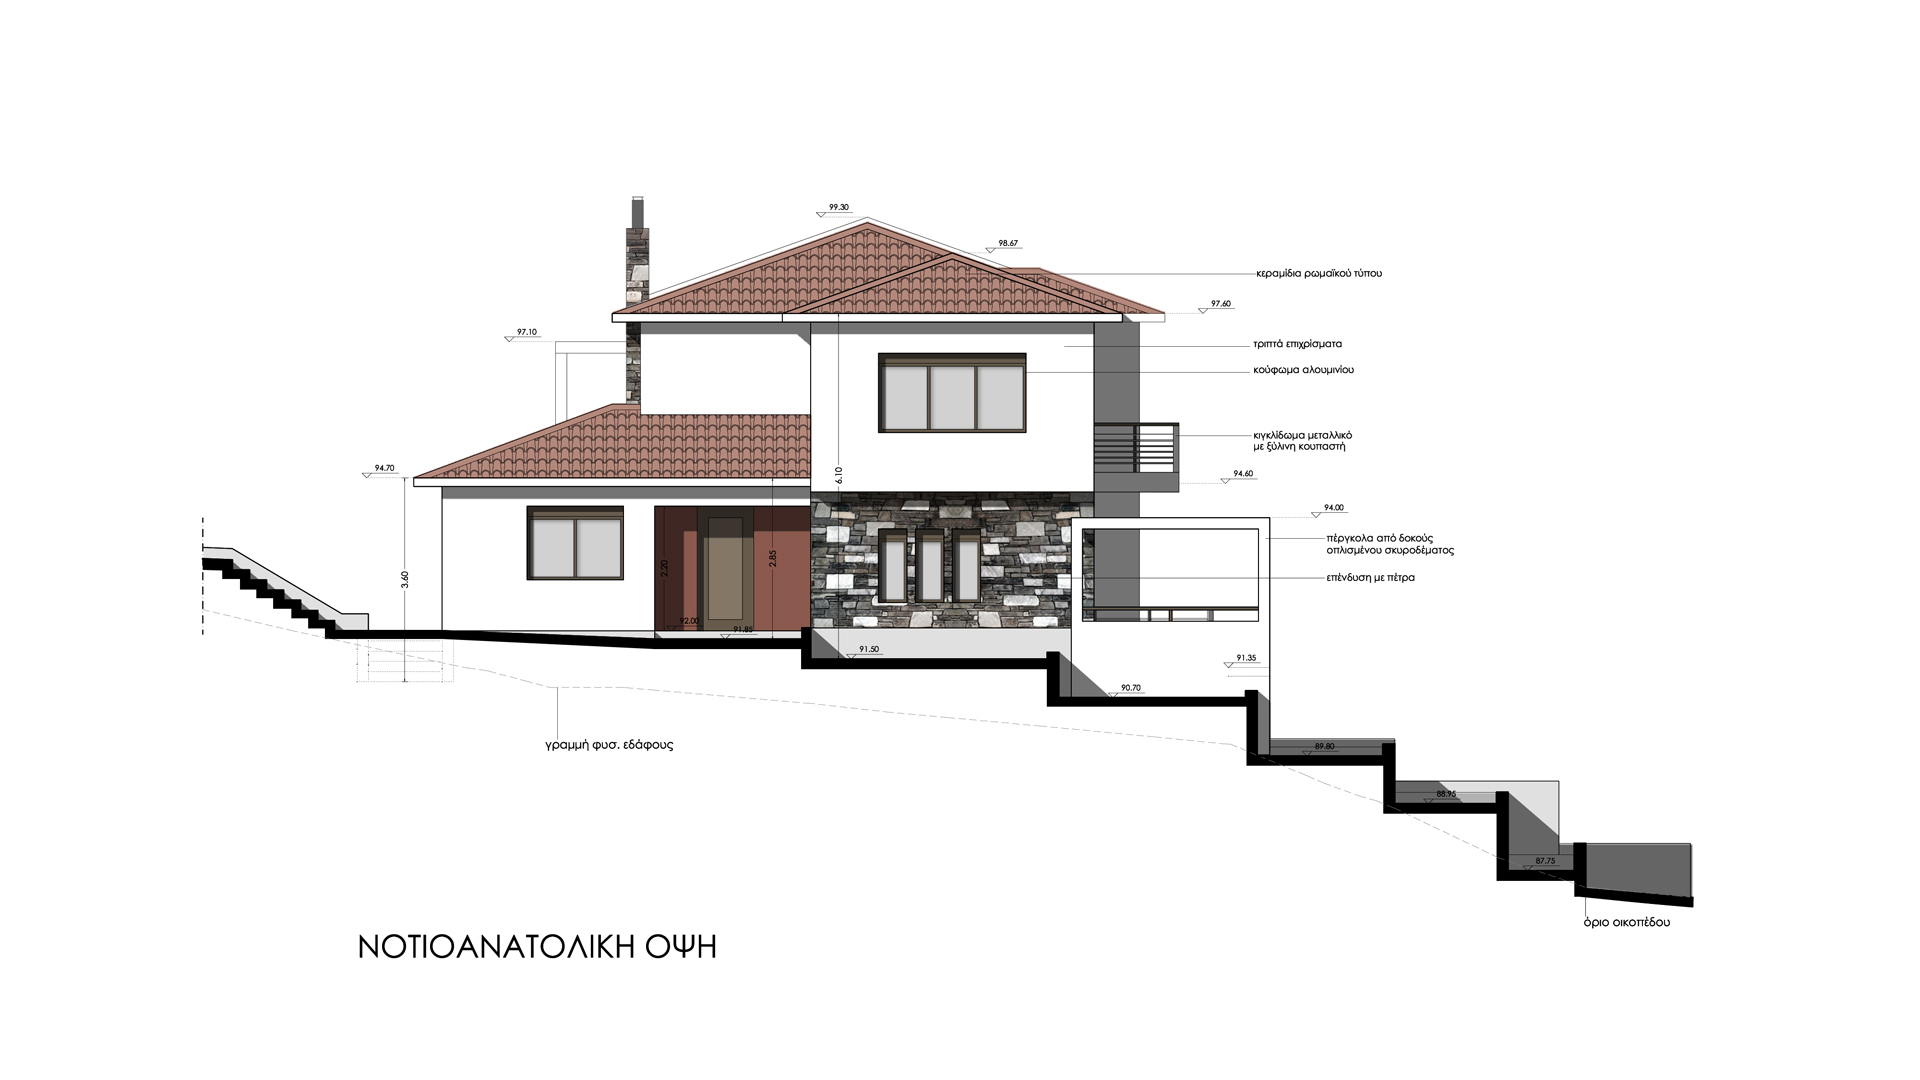
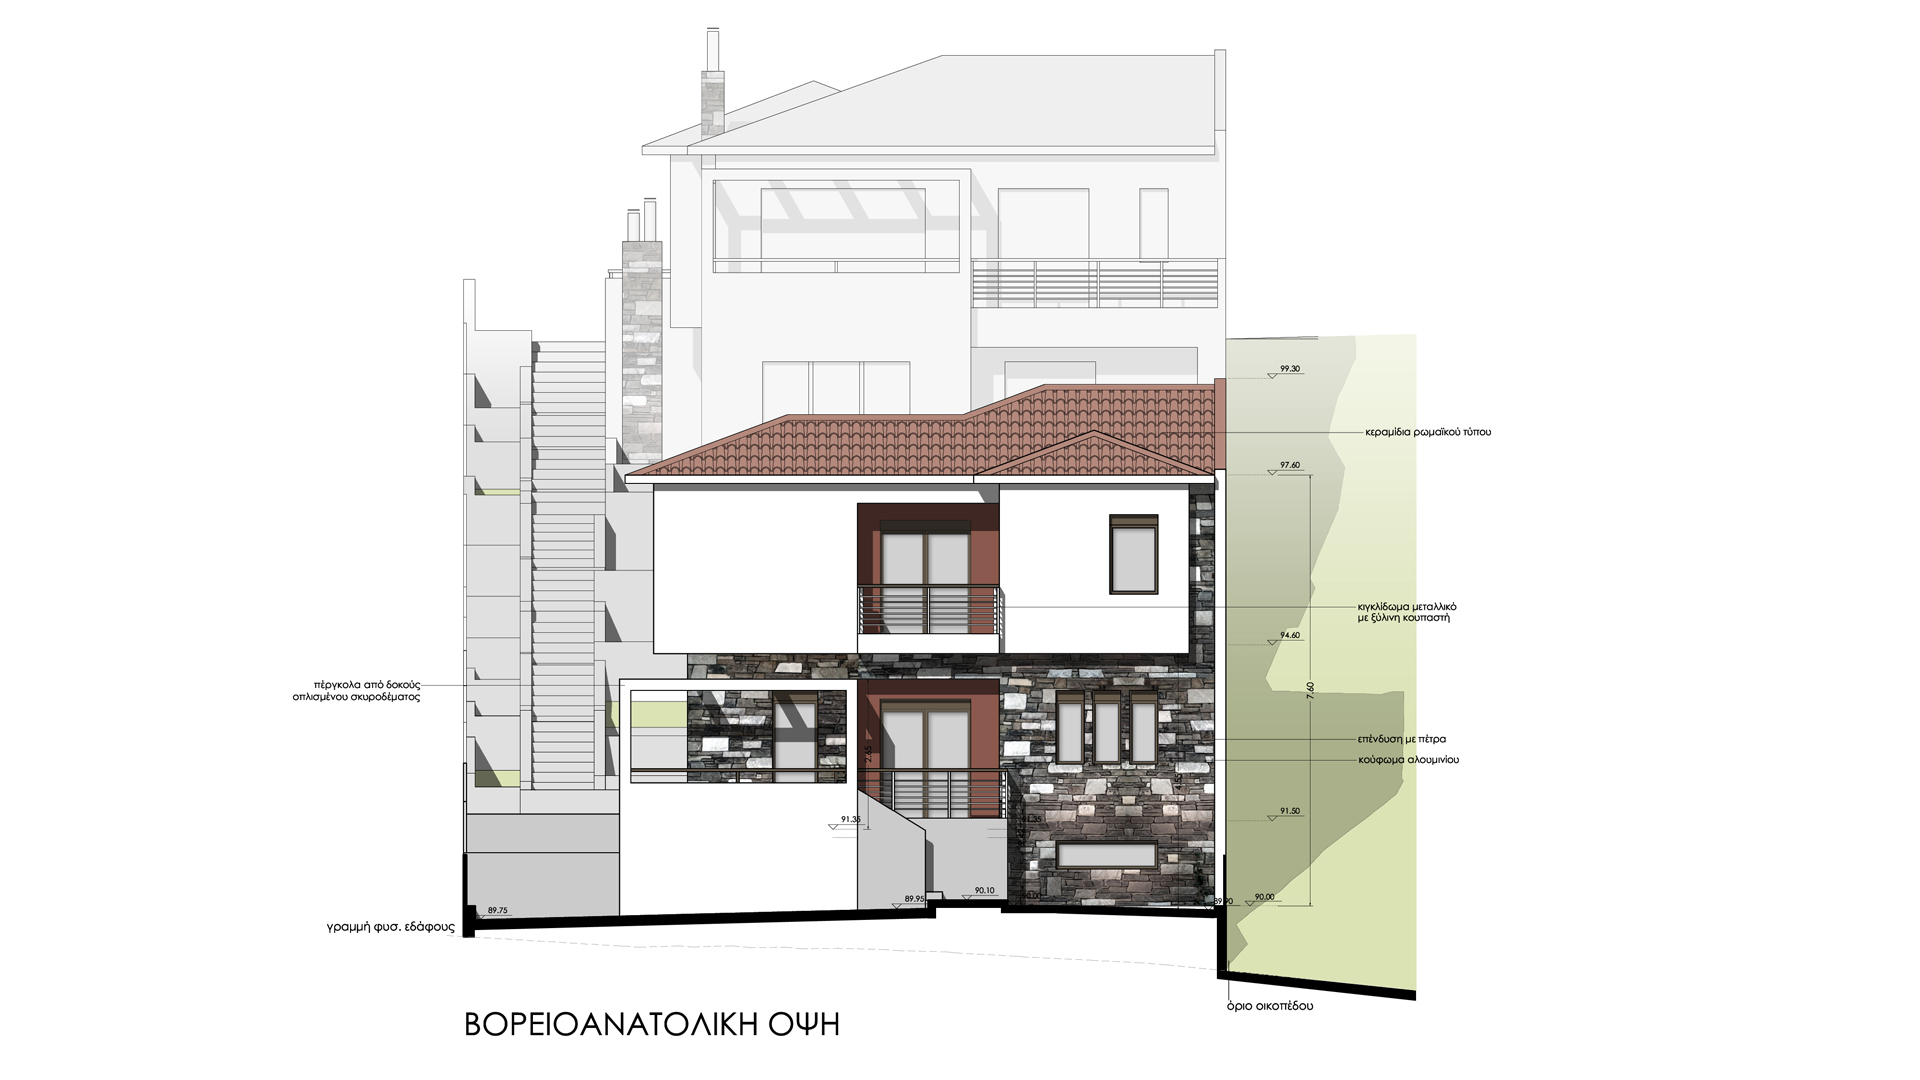
Στη Λητή Θεσσαλονίκης, σε ένα εξαιρετικά επικλινές και μακρόστενο οικόπεδο, 661τ.μ., με μοναδική πρόσβαση από την πάνω στενή πλευρά του, ζητήθηκε να ενταχθούν 2 ανεξάρτητες κατοικίες, για 2 οικογένειες. Στη στενή αυτή κεκλιμένη λωρίδα γης, ζητούμενα ήταν τόσο η ιδιωτικότητα, αλλά ταυτόχρονα η θέα στην κοιλάδα. Συνεπώς η χωροθέτηση των κατοικιών στο οικόπεδο, δεδομένων των πολεοδομικών περιορισμών, έμοιαζε σχεδόν προκαθορισμένη, προκειμένου η μία κατοικία να μην κρύβει την άλλη, αλλά και οι κάτοικοι να μην έχουν πολλά σκαλιά για να φτάσουν στο σπίτι τους.
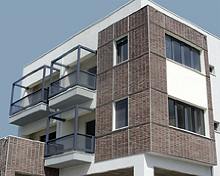
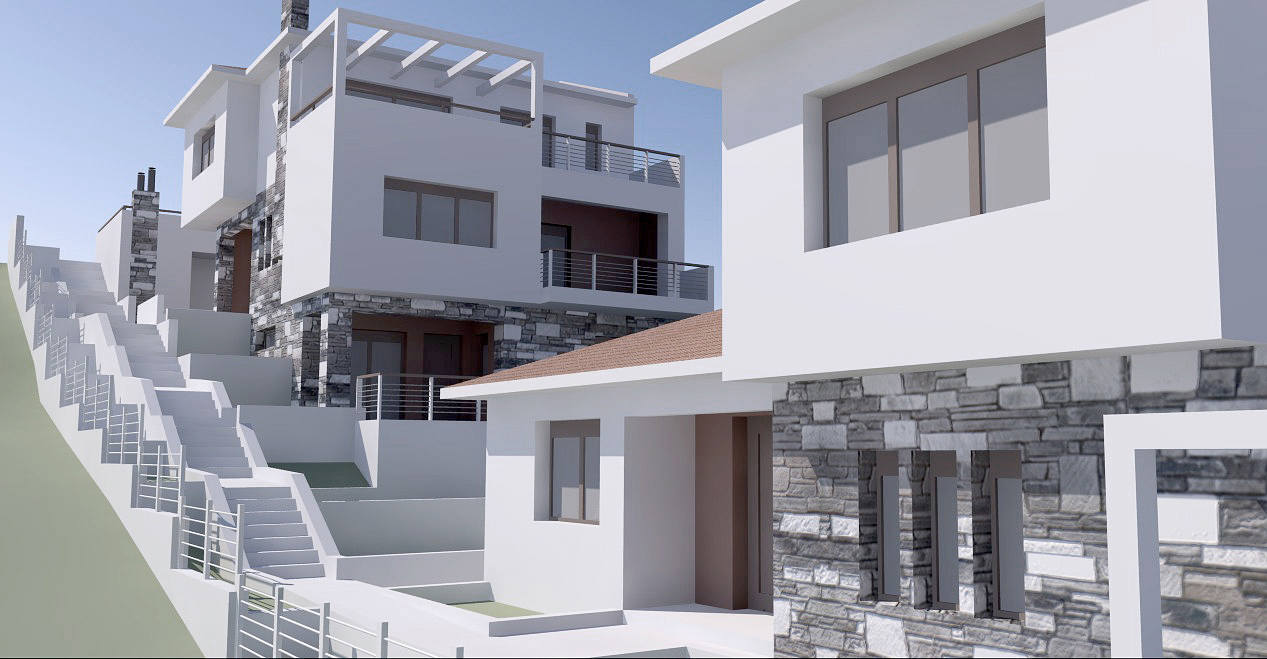
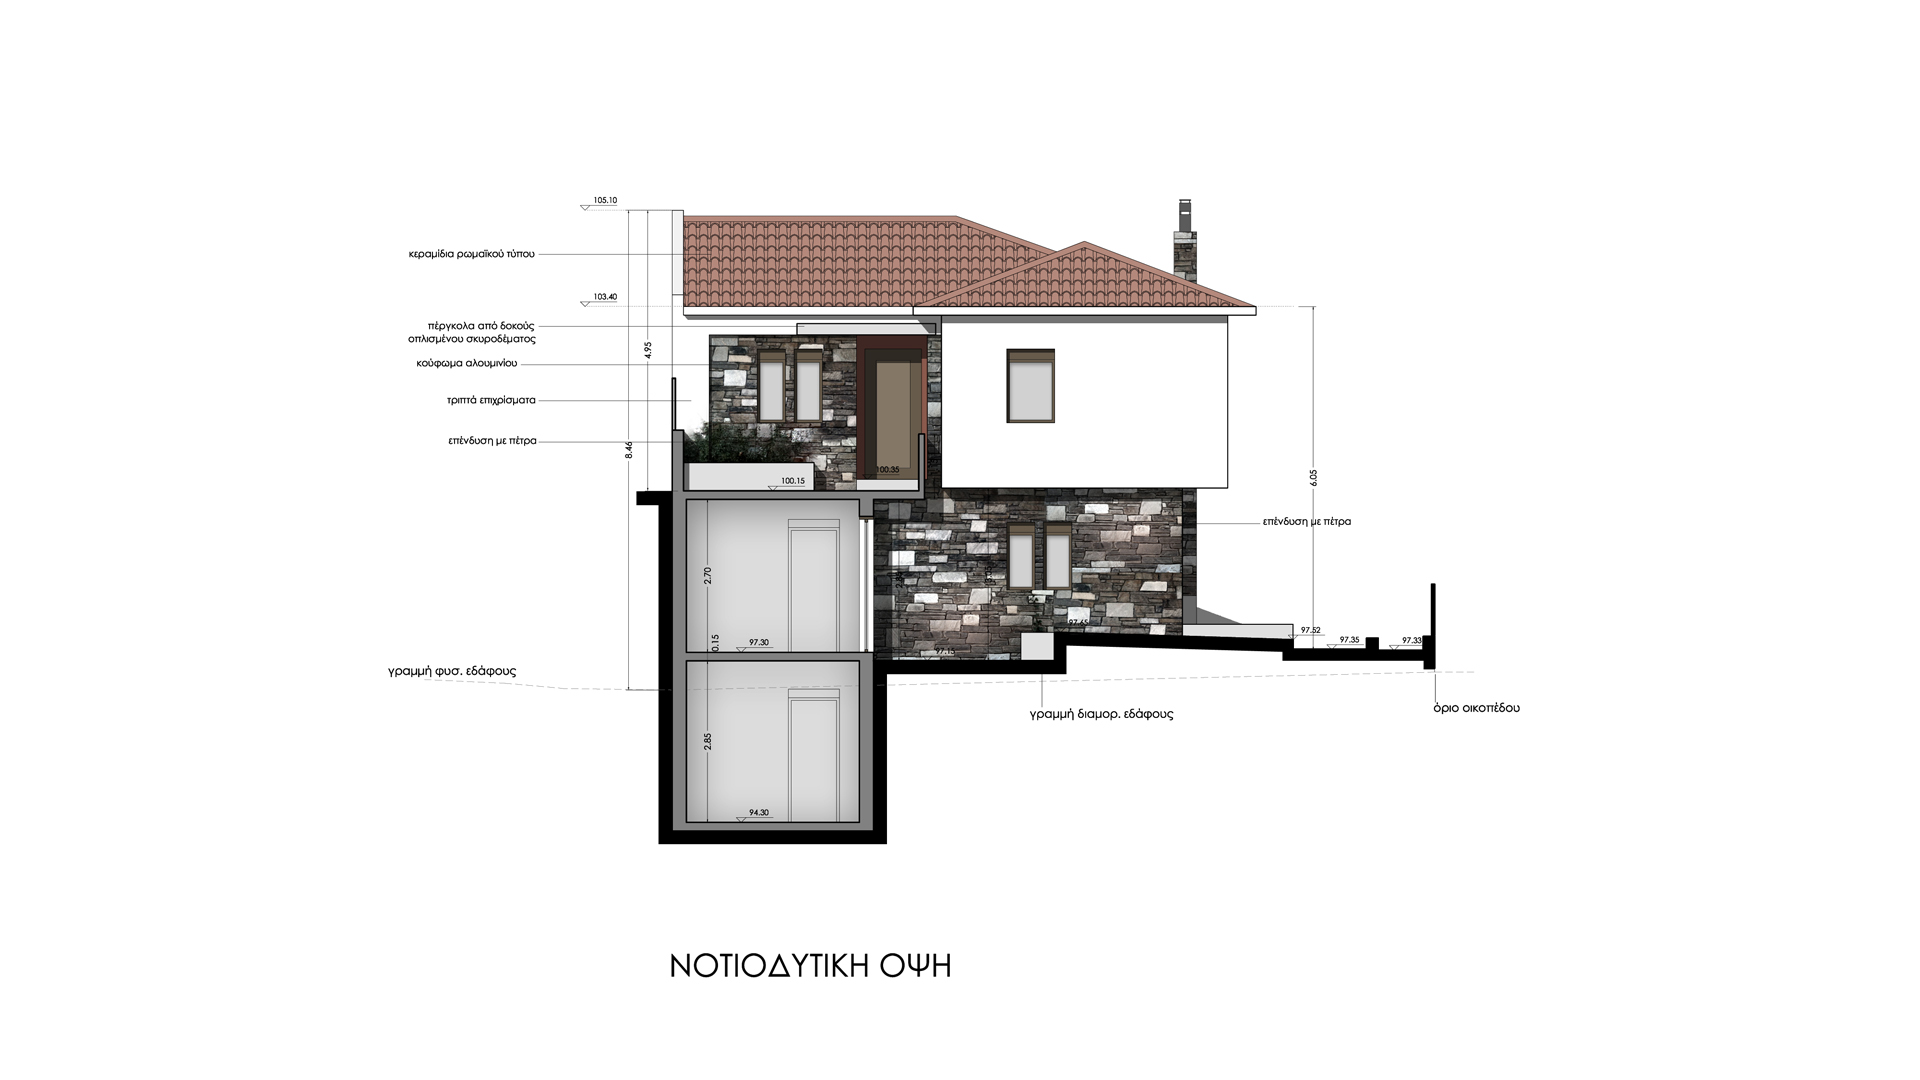
Οι λειτουργίες στεγάστηκαν σε λιτούς, καθαρούς όγκους, επενδεδυμένους κατά περίπτωση με πέτρα, απλά ή χρωματιστά επιχρίσματα. Η επιλογή των υλικών αλλά και η ύπαρξη στέγης ξεκινούν έναν σαφή διάλογο του σύχρονου με το παραδοσιακό, που ήταν άλλωστε και επιθυμία του πελάτη.
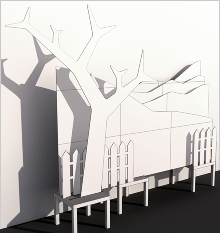
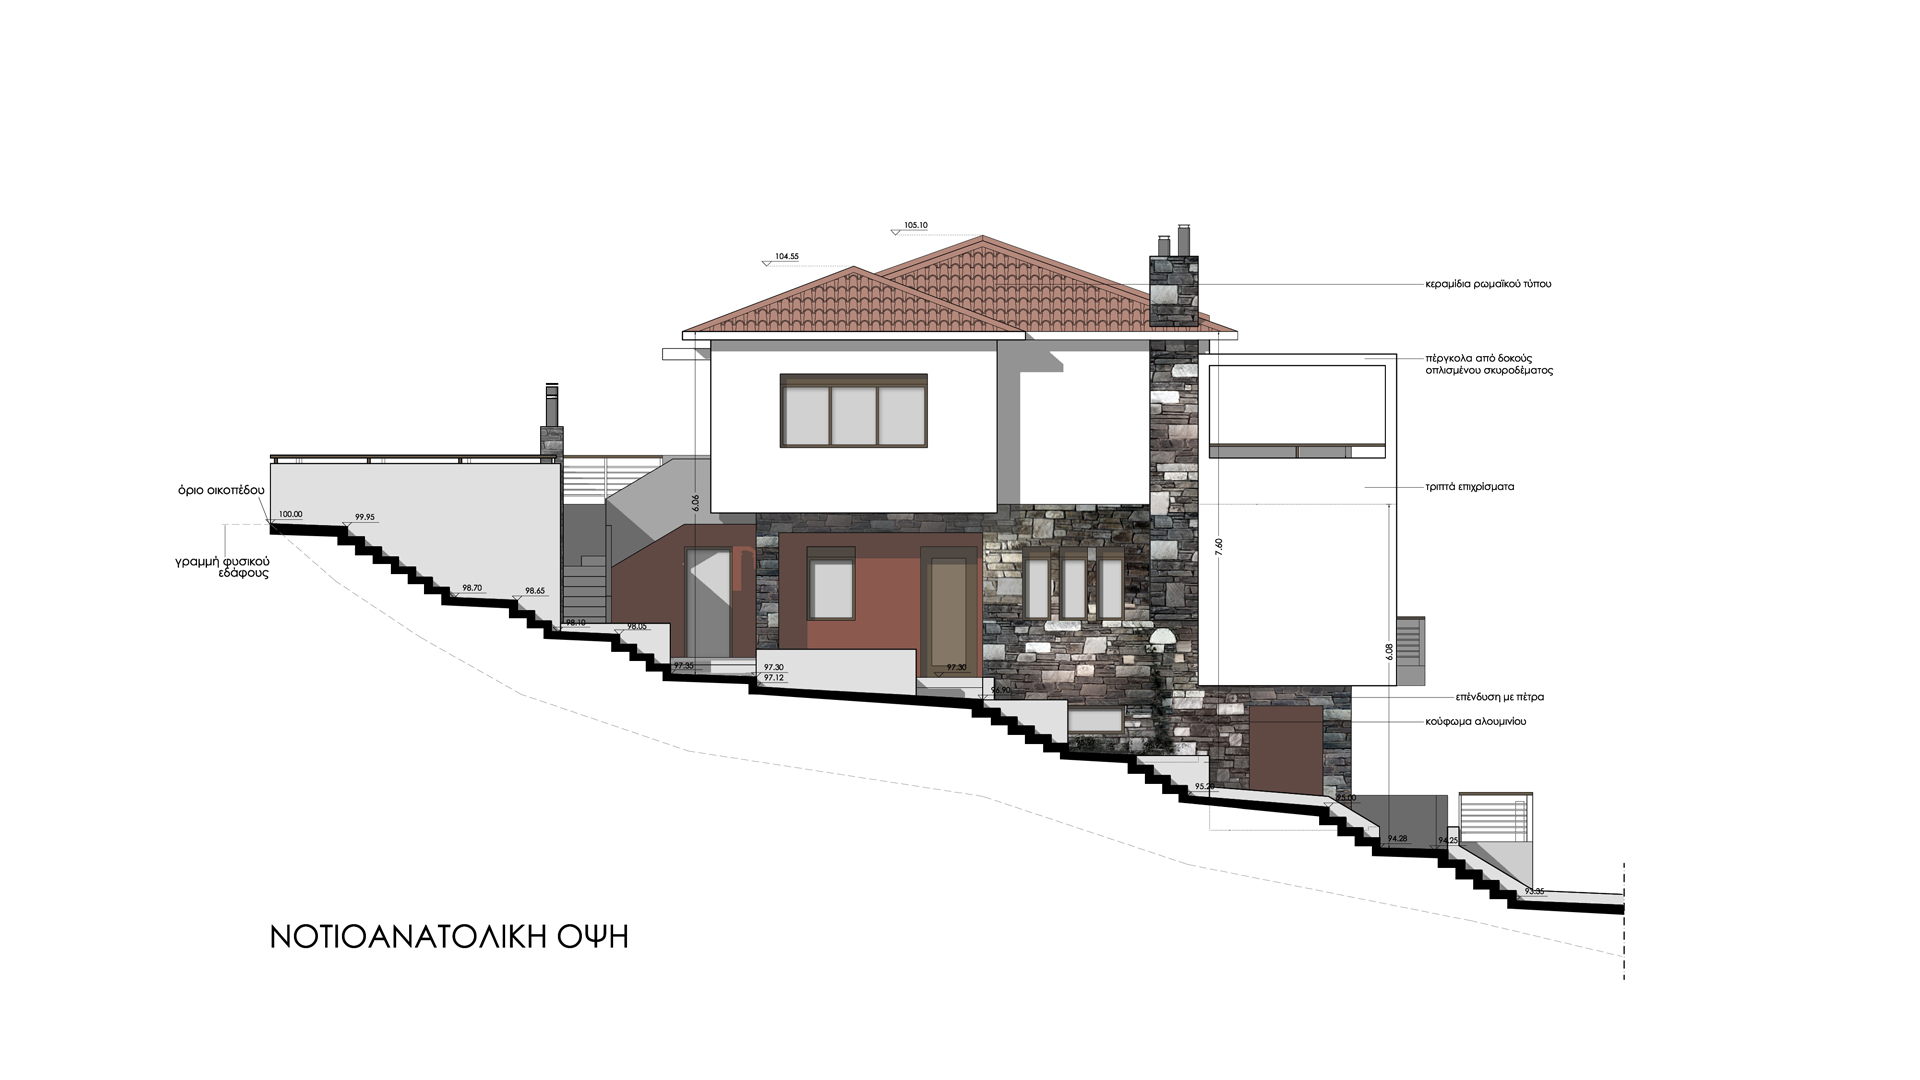
Ο “απόκρημνος” σχεδόν περιβάλλων χώρος κατακερματίζεται σε πολλά μικρά επίπεδα ώστε μπορεί να παραλάβει λειτουργίες χωρίς να κουράζει, δημιουργώντας ένα παζλ αλεπάλληλων πλατώ που οργανώνουν την υπαίθρια δραστηριότητα. Για περιπτώσεις που απαιτείται μία πιο άμεση κάθετη μετακίνηση (μεταφορά αντικειμένων κλπ), μια μεγάλη πλευρική σκάλα εξυπηρετεί την είσοδο και την έξοδο από το οικόπεδο.
Εμβαδόν: 400 τ.μ.
Χρόνος μελέτης: 2011
Κατάσταση: Υπό κατασκευή
/
At Leti of Thessaloniki, at an exceptionally inclined and oblong plot of 661m2, approached only by its upper narrow side, we were commissioned to design two independent houses, for two families. At this heavily inclined ribbon of land, the intention was to provide both privacy as well as access to the beautiful valley view. As a result, and in accordance with the urban planning restrictions and laws, there were not many choices on the houses’ positioning, provided that one house shouldn’t hide another and that easy access (with the fewest possible steps) should be ensured.
Living activities were accommodated in simple and “clean” volumes, occasionally covered with stone, monochromatic or coloured plaster. This choice of materials along with the terra-cotta tile roof, tend to start a distinct conversation between contemporary and traditional greek architecture, in respect to the client’s desires.
The almost “steep” surrounding space is shredded into many small flat surfaces, so that it could accommodate garden functions without tiring the user, creating a puzzle of subsequent “plateaus” which organize all outdoor activity.
In cases that a quick, uphill, vertical movement is required (such as for carrying things), an outdoor, long, side-staircase gives solution, providing a more direct entrance and exit from the plot.
Constructed area: 400 m2
Project year: 2011
Status: Under construction